3.6m vs 4.8m Cabins: What Furniture Fits, Measured Out
Will Your Furniture Actually Fit? The Question Nobody Answers
You’ve picked a cabin, but you still can’t picture your bed, desk and drawers inside it. “Fits a queen bed” doesn’t tell you whether there’s room left to walk around it. Get it wrong and you’re either squeezing past your furniture every day or paying for space you don’t need.
So we’ve done the measuring for you. This guide takes standard New Zealand furniture sizes and lays them out inside Room2rent’s 3.6m and 4.8m cabins, one piece at a time. You’ll see which layouts work, which ones are tight and which ones simply won’t fit.
The 3.6m cabin gives you about 8.6 m² of floor. That’s enough for a queen bed with a small set of drawers, two single beds, or a single bed plus a full-size desk. The 4.8m cabin gives you about 11.5 m², roughly a third more. That extra space lets you add a couch, a second desk, or two single beds alongside a queen. Plan every layout with a 60 cm walkway, and ask for internal measurements before you buy anything new.
Key Takeaways
- The 3.6m cabin has about 8.6 m² of floor space.
- The 4.8m cabin has about 11.5 m², roughly a third more.
- The 3.6m fits a queen bed, two singles, or a single bed and a desk.
- The 4.8m adds a second zone, such as a couch, a desk or two more beds.
- Keep a 60 cm walkway around your furniture.
- Choose wardrobes around 1.8–1.9 m tall.
- Ask for internal measurements before you buy new furniture.
What This Furniture Fit Guide Covers
This post is all about measurements, not lifestyle. You’ll get real furniture sizes, four layouts for each cabin, the pieces that don’t fit and a quick checklist.
If you’re still weighing up which size suits your life in general, compare all three cabin sizes first. If you already know you want a cabin and just need to know what goes where, you’re in the right place.
What Fits in a 3.6m vs 4.8m Cabin?
A 3.6m cabin fits one main piece of furniture well, such as a queen bed, two singles or a single bed with a desk. A 4.8m cabin fits a main piece plus a second zone, such as a queen bed with a couch, a queen with two singles, or two full desks. Both are 2.4 m wide, so the extra 1.2 m of length is what makes the difference.
Here’s how the numbers stack up, using Room2rent’s published sizes.
| Cabin | Size (L × W × H) | Floor area | Best at fitting |
| Standard | 3.6 m × 2.4 m × 2.4 m | about 8.6 m² | One bed, or a bed and a desk |
| Large | 4.2 m × 2.4 m × 2.4 m | about 10.1 m² | A bed plus a small sitting area or desk |
| Extra Large | 4.8 m × 2.4 m × 2.4 m | about 11.5 m² | A bed plus a second full zone |
These are the external sizes shown on the Room2rent cabins page. The walls take up a little space, so the inside is slightly smaller. Always plan with some spare room.
NZ Furniture Sizes: Your Measuring Cheat Sheet
Before you place anything, know how big it really is. These are common New Zealand sizes. Frames and handles add a little, so measure your own pieces where you can.
| Furniture | Typical size (width × length or depth) | Planning note |
| Single bed | 915 mm × 1880 mm | Add 5–10 cm for a frame |
| King single bed | 1070 mm × 2030 mm | Popular for teens, and longer than a single |
| Double bed | 1380 mm × 1880 mm | Shorter than a queen |
| Queen bed | 1530 mm × 2030 mm | The most common choice for cabins |
| King bed | 1650 mm × 2030 mm | Only 12 cm wider than a queen, but it adds up |
| Standard desk | 1200 mm × 600 mm | Allow 75–90 cm behind it for your chair |
| Compact desk | 1000 mm × 500 mm | Handy for tight layouts |
| Two-seater couch | about 1500–1700 mm × 850–950 mm | Check the depth, not just the width |
| Freestanding wardrobe | about 900–1000 mm wide × 550–600 mm deep × 1800–2000 mm high | Height matters (see below) |
| Bedside table | about 400–450 mm wide | Slim 300–350 mm tables save space |
Sizes are typical NZ retail dimensions and vary by brand. Measure your own furniture, including frames and handles.
The 3.6m Cabin: Four Layouts That Work
The 3.6m cabin works best when you give it one clear job. With 2.4 m of width, a queen bed laid along the length leaves about 87 cm across and roughly 1.57 m at the foot. That’s your working space. Here’s how to use it.
Layout 1: Queen Bed With Bedside Tables
Place the bed head against the end wall and run it down the length of the cabin. Two standard 45 cm bedside tables plus a 1.53 m queen come to about 2.43 m, which is just wider than the cabin. So choose slim 30–35 cm tables, or one table and a wall shelf. That leaves around 1.5 m at the foot of the bed for a tallboy or low drawers. It’s the classic sleepout setup.
Layout 2: Two Single Beds
Two singles fit side by side, one along each long wall. Together they take about 1.83 m of the 2.4 m width, which leaves a 57 cm aisle down the middle. That’s just under the ideal 60 cm, but it’s fine for getting in and out of bed. At 1.88 m long, the beds leave about 1.7 m at the end for shared drawers or a small desk. It’s a great setup for siblings or a teenager with a friend to stay.
Layout 3: Single Bed Plus a Desk
This is the roomiest 3.6m layout, and a favourite for students. Put the single bed along one long wall at the far end and a 1.2 m desk further along the same wall. Together they use about 3.08 m of length, and you still have close to 1.5 m of open floor beside them for your chair and a bookcase. If you’re a student, our student cabin guide has more ideas.
Layout 4: A Daytime Studio
Skip the bed and the 3.6m becomes a surprisingly useful workspace. A 1.2 m desk on one end wall, a two-seater couch along a long wall and a bookshelf still leave a clear centre. This suits a hobby workshop, a writing room or a small beauty or nail studio side hustle. For layout and storage tricks, see our small-space layout ideas.
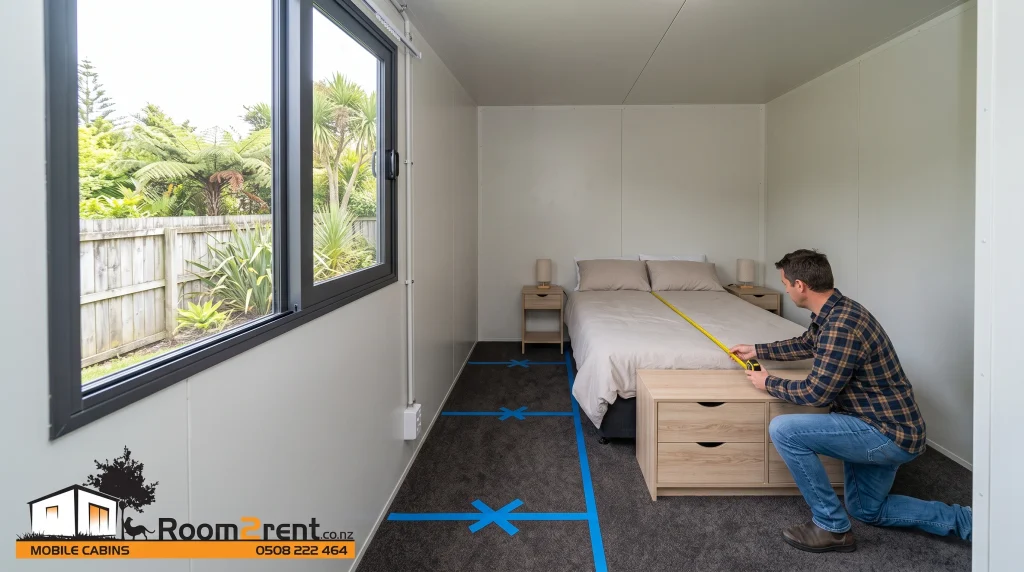
The 4.8m Cabin: Four Layouts That Work
The 4.8m cabin lets you have two zones instead of one. A queen bed along the length still uses about 2.03 m, but now there’s roughly 2.77 m left over. That extra space is what turns a bedroom into a small studio.
Layout 1: Queen Bed Plus a Two-Seater Couch
Put the bed at one end and the couch across the other end wall. A 1.6 m couch fits easily across the 2.4 m width. With about 90 cm of couch depth, you’re left with close to 1.9 m of open floor between the foot of the bed and the couch. That’s enough for a coffee table or a rug and a spot to sit. It’s ideal for couples sharing a cabin.
Layout 2: Queen Bed Plus a Desk
A queen and a full-size desk fit with room to spare. Put the desk against the far end wall and you still have more than 2 m of floor between it and the bed. For ideas on separating work and sleep in the same space, read our extra-large cabin layout guide.
Layout 3: Queen Bed Plus Two Singles
This is the family layout, and it’s the one Room2rent’s Extra Large cabin is known for. Put the queen at one end (2.03 m) and two singles across the width at the other end, side by side. The singles take about 1.83 m of length. Together that’s around 3.86 m, which leaves a walkway of roughly 94 cm through the middle. Everyone gets a real bed, which makes it a great fit for extra family space.
Layout 4: A Two-Desk Office
Two people can work comfortably in a 4.8m portable office. Place two 1.2 m desks along one long wall, which uses 2.4 m of length. You still have 2.4 m left for a filing cabinet or a small meeting table. With 60 cm of desk depth and about 90 cm for chairs, there’s still a 90 cm walkway behind you. For power and set-up tips, our home office cabin set-up guide is a handy next read.
Match Your Furniture List to the Right Size
The quickest way to choose is to write down your must-have furniture and find it below.
| Your must-have furniture | Best size | Why |
| Single bed and a desk | Standard (3.6m) | Fits with plenty of floor to spare |
| Queen bed and low drawers | Standard (3.6m) | A snug, simple bedroom |
| Two single beds | Standard (3.6m) | Fits with a 57 cm aisle |
| Queen bed, desk and wardrobe | Large (4.2m) or Extra Large (4.8m) | The 3.6m gets too tight once all three go in |
| Queen bed and a couch | Extra Large (4.8m) | Needs the extra 1.2 m for a sitting zone |
| Queen bed and two singles | Extra Large (4.8m) | Leaves a walkway of about 94 cm |
| Two full-size desks | Extra Large (4.8m) | Room for two chairs and a walkway |
What Doesn’t Fit (Or Only Just Fits)
Knowing what won’t work saves heavy lifting.
A King Bed and a Desk in the 3.6m
It fits on paper, but it’s not comfortable to live with. A king bed along the length leaves about 75 cm on one side and 1.57 m at the foot. Put a standard desk at the foot and there’s less than a metre between the desk and the bed, so your chair backs straight into the mattress. There’s also no room left for drawers. If you want a king and a desk, choose the Extra Large.
Tall Wardrobes Against the 2.4m Ceiling
The 2.4 m height is measured outside, so the ceiling inside is a little lower. A 2 m wardrobe may stand up fine. But standing a flat-pack wardrobe up after building it on the floor needs extra height, because it tips through its diagonal. A wardrobe that’s 2.1 m tall and 60 cm deep needs about 2.18 m of height to tip upright. To stay safe, choose a wardrobe around 1.8–1.9 m tall, or build it standing up.
Bulky Sofas and Corner Lounges
Big sofas eat floor space fast. A three-seater is often 2 m or more long and nearly a metre deep, which uses most of the free floor in a 3.6m cabin. Corner and L-shaped lounges and deep recliners don’t really suit either size. A two-seater or a slim sofa bed is the better choice.
Your Measuring Checklist Before You Book
Five minutes with a tape measure can save you choosing the wrong size.
Keep a 60 cm walkway. Leave at least 60 cm beside the bed and behind a desk chair. Less than that and the room feels cramped fast.
Check the door swing. Ask which way the door opens and where it sits. A door swinging inwards needs clear floor in front of it, so don’t plan a wardrobe in its path.
Note windows and power points. Room2rent cabins come with two double power outlets. Put your desk near one of them (our internet set-up guide helps too), and keep tall furniture away from windows.
Ask for internal measurements. Walls take up some of the outside size. Ask the team for the inside length, width and height before you book.
Mark it out at home. Use masking tape on your deck or driveway to mark 3.6 m × 2.4 m or 4.8 m × 2.4 m, then place your furniture inside it.
What About the 4.2m Large Cabin?
If the 3.6m feels tight but the 4.8m feels like more than you need, the 4.2m Large cabin sits neatly in between. It fits a king or queen bed with room for a small sitting area or desk. You can compare all three cabin sizes side by side, and our 10 m² cabin living guide shows how people make roughly that amount of space work every day.
Why Measuring First Pays Off
Planning your layout before you book means you get the right cabin the first time. You won’t pay for floor space you don’t use, and you won’t be stuck with a room that’s too tight for your bed and desk. You can also buy furniture with confidence, knowing it will fit through the door and against the walls.
It also makes the cabin feel bigger. For finishing touches, our cabin styling ideas show how to make a small room feel open, and our photo gallery shows real Room2rent cabins set up and in use.
Find the Cabin That Fits Your Furniture
Got your furniture list? We’ll help you match it to the right size. Room2rent delivers to homes across Auckland West, Waikato and Hamilton, Rotorua and the Bay of Plenty, Hawke’s Bay, Taranaki and New Plymouth, Taupō, Whanganui and Rangitīkei, Manawatū and Palmerston North, Horowhenua, Wairarapa, Kāpiti Coast, Greater Wellington and Nelson, Tasman, Blenheim and Picton.
Send us your furniture list and your site details, and we’ll confirm which cabin fits. Get a free quote from Room2rent or call 0508 222 464. If you’re new to renting, our portable cabin rental guide explains each step.
Measure Once, Choose the Right Cabin
The right cabin size comes down to your furniture list, not guesswork. If you need one main piece, like a bed or a bed and a desk, the 3.6m does the job neatly. If you want two zones, such as sleeping plus sitting or two workspaces, the 4.8m gives you that extra 1.2 m that makes it work.
Grab a tape measure, write down your must-have pieces and mark the space out at home. Then talk to the Room2rent team. We’ll help you choose the size that fits your furniture and your plans.
Frequently Asked Questions
Both cabins are 2.4 m wide and 2.4 m high. The 4.8m is 1.2 m longer, which gives about 11.5 m² of floor compared with about 8.6 m² in the 3.6m. In practice, the 3.6m Standard fits one main setup, like a queen bed or a single bed and desk. The 4.8m fits a second zone too, such as a couch, a second desk or two extra single beds, while still leaving a comfortable walkway.
Yes, a standard single bunk is about 97 cm wide and 1.95 m long, so it fits easily along one wall. The main thing to check is height. The cabin is 2.4 m high outside and slightly lower inside, so ask for the internal height. Aim for about 75–80 cm between the top mattress and the ceiling, so whoever sleeps up top can sit up without bumping their head. Bunks also free up floor for a desk.
Yes. Two NZ singles are about 91.5 cm wide each, so together they take about 1.83 m of the cabin’s 2.4 m width. Placed along each long wall, that leaves a 57 cm aisle between them. That’s enough to get in and out of bed. King singles are wider, though, and would leave only about 26 cm, which is too tight for everyday use. For king singles, the 4.8m cabin is the better fit.
You can, but it’s snug. A queen bed along the length leaves about 1.57 m at the foot. A compact desk (1 m × 50 cm) against the end wall leaves room for a chair, but not much else. If you also want a wardrobe or drawers, the 4.2m Large or 4.8m Extra Large is a better fit, because both give you more floor to move around in and space for a proper chair.
The cabins are 2.4 m high outside, so the inside is a little lower. A wardrobe of about 1.8–1.9 m is the safe choice. Taller units can be tricky, because tipping a built wardrobe upright needs more height than the wardrobe itself. A 2.1 m unit that is 60 cm deep needs about 2.18 m of clear height to stand up. Ask the team for the internal ceiling height first.
Yes. Most two-seater sofa beds are about 1.5–1.7 m wide and open out to around 2–2.2 m long. In a 4.8m cabin, you can place one across the end wall and still open it fully, with space left for a queen bed at the other end. In a 3.6m cabin, an open sofa bed takes up most of the free floor, so it only suits a cabin with no other bed in it, such as a daytime studio or guest room.
Room2rent’s published sizes of 3.6 m, 4.2 m and 4.8 m long by 2.4 m wide and 2.4 m high are the overall cabin sizes. The walls take up a little space, so the inside is slightly smaller. If your layout is tight, ask the Room2rent team for the exact internal measurements before you buy furniture (see our cabin rental FAQs). It’s worth doing, as a few centimetres can decide whether a piece fits.
For most people, yes. A 3.6m cabin fits a single or queen bed plus drawers, or a single bed and a full-size desk with room left for a chair. It works well as a bedroom or study, and some people even live in a cabin full-time. If you’ll also relax, work and store all your belongings in the cabin, the extra length of the 4.2m or 4.8m cabin makes daily life more comfortable and less cluttered.
Room2rent’s 2026 price guide shows indicative weekly rates of about 120–170 for mid-size cabins (3.6m to 4.2m) and about 170–220 for larger cabins (4.8m and up). Your exact rate depends on your region, rental length and cabin size. Delivery usually costs 150–350 on top, and the security deposit varies by size, so ask for a full quote for your address.
Yes. Room2rent Mobile Cabins offers a 3.6m Standard cabin, a 4.2m Large cabin and a 4.8m Extra Large cabin. They rent across much of the North Island, including Auckland, Waikato, the Bay of Plenty, Hawke’s Bay and Wellington, plus Nelson, Blenheim and Picton. Availability can vary by region, so it’s best to check your area on the regions page and ask for a quote.